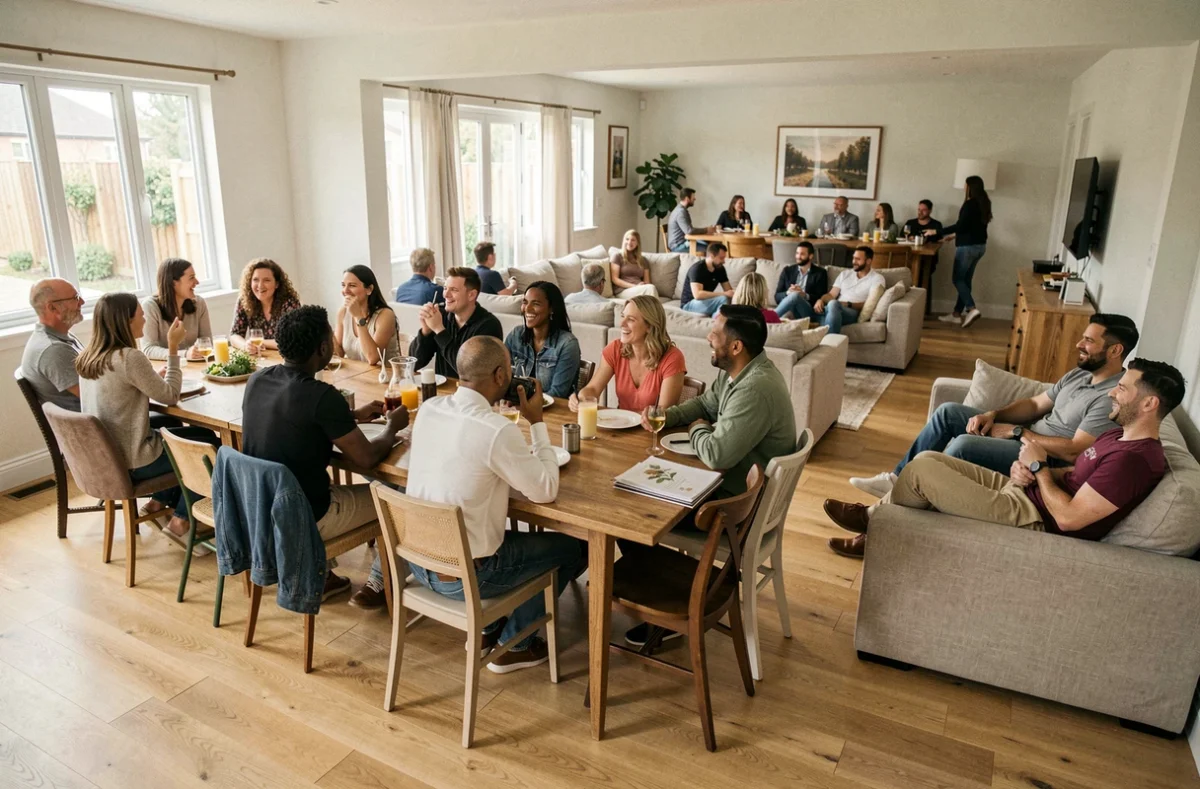
Hosting twenty guests at home often means a holiday meal, a birthday or a large family gathering. Before thinking about the decorations or menu, the first question is about space: is the room large enough for everyone to eat, move around and feel comfortable? The answer depends less on the number of chairs than on the layout you choose.
Sit-down meal, buffet or cocktail party: the layout makes all the difference
Twenty people seated around a table take up a different amount of space from twenty people standing with a drink in hand. Before measuring anything, you need to decide on the format of the evening.
For a traditional sit-down dinner, each guest needs personal space at the table (room for cutlery, space to pull out their chair and room to pass behind it). A buffet frees up the central area but creates bottlenecks in front of the food. A standing cocktail party requires less space per person, provided no one needs to sit down for long.
Eventforum Bern’s guide clearly distinguishes between these three scenarios and points out that the recommended floor areas do not include the buffet, equipment or circulation space. Calculating the space based only on the seats around the table will therefore underestimate how much room you need.
To estimate the space needed to host 20 people, add together the area for the table or standing space, circulation areas and additional zones (buffet, serving table and drinks area).
Table space and chair clearance for 20 seated guests
Have you ever noticed how a table that’s too narrow forces everyone to eat with their elbows tucked in? The width of each place setting matters just as much as the overall length.
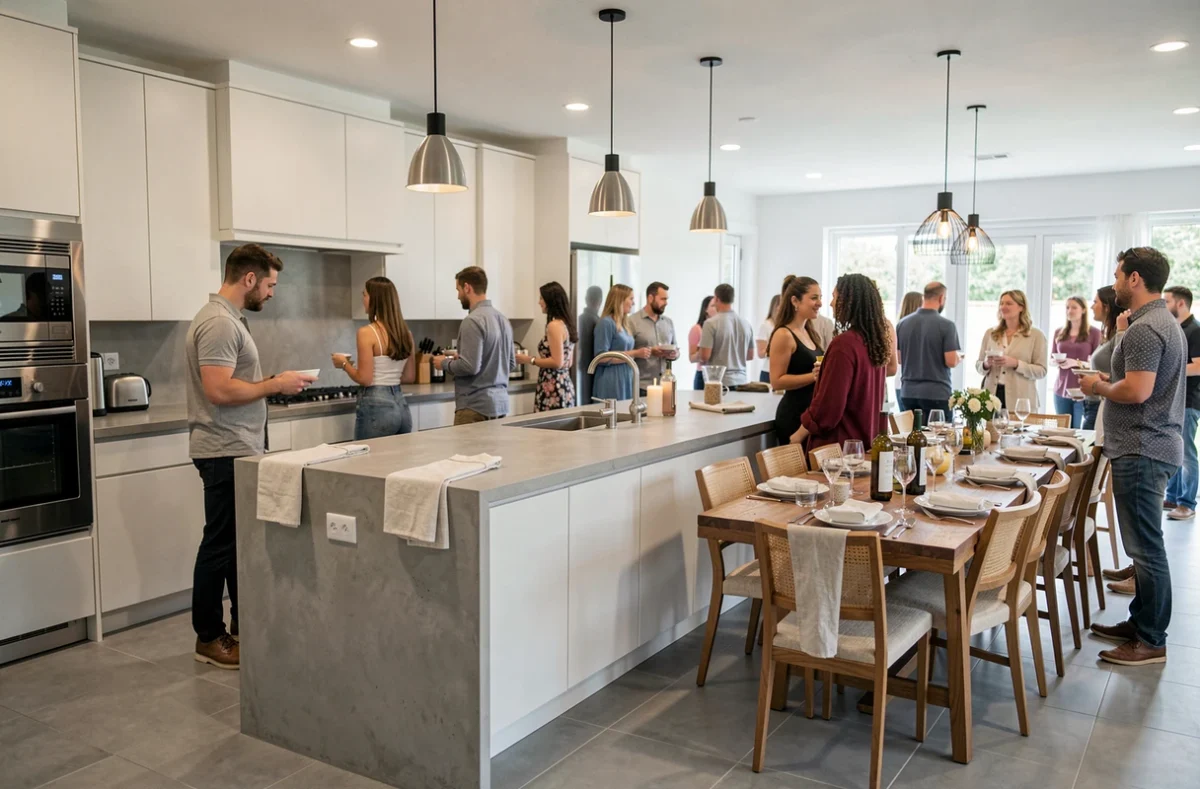
At a rectangular table, each place needs enough width for a plate and a glass, with room to move your arms without disturbing the person next to you. In practice, this means around 60 cm of table width per person. For twenty guests, you’ll need ten places on each side or several tables placed end to end.
Chair clearance is the factor most often overlooked. When someone gets up, their chair moves back by at least 50 cm. If you need to keep a walkway clear behind the chairs, you’ll need to allow for even more depth. Once you add the table depth, chair clearance on both sides and a minimum walkway, the room needs to be much deeper than the tabletop alone.
Round, rectangular or U-shaped tables
A single rectangular table seating twenty is very long. Two parallel tables or a U-shaped layout require a shorter room but take up more floor space across the width. Round tables (for example, four tables of five) distribute guests more evenly around the room and make conversation easier, but each round table needs its own clearance area.
- One rectangular table: a long, narrow room, limited access at the ends and difficult conversation from one end to the other.
- Two parallel tables or a U-shaped layout: a squarer footprint, better circulation between rows and easier serving.
- Four or five round tables: more even use of the room, with each table forming its own conversation group, but the total floor area may be larger.
Circulation areas and additional spaces not to overlook
The table itself accounts for only part of the space needed. You also need to allow for three additional areas.
A serving aisle lets people move between the kitchen and the table without disturbing seated guests. A passage at least 80 cm wide behind the chairs makes it easier to carry a hot dish without having to squeeze through.
The buffet or serving table takes up an entire wall when you’re serving twenty people. Even for a sit-down meal, a serving table for bottles, bread and dishes waiting to be served frees up space on the dining table. Eventforum Bern points out that this area is not included in its recommended floor area per guest.
The coat area and access to the bathroom also create traffic. In winter, twenty coats laid on a bed or hung in an entryway take up space and create a bottleneck when guests arrive.
Making the most of a room that’s too small
Most living rooms aren’t designed to seat twenty people. Rather than give up, a few practical adjustments can free up space without compromising comfort.
- Move bulky furniture (sofa, coffee table, bookcase) into a bedroom for the evening. Every piece removed frees up usable floor space.
- Choose a buffet instead of a sit-down meal: guests can mingle and take turns sitting down, significantly reducing the space needed per person.
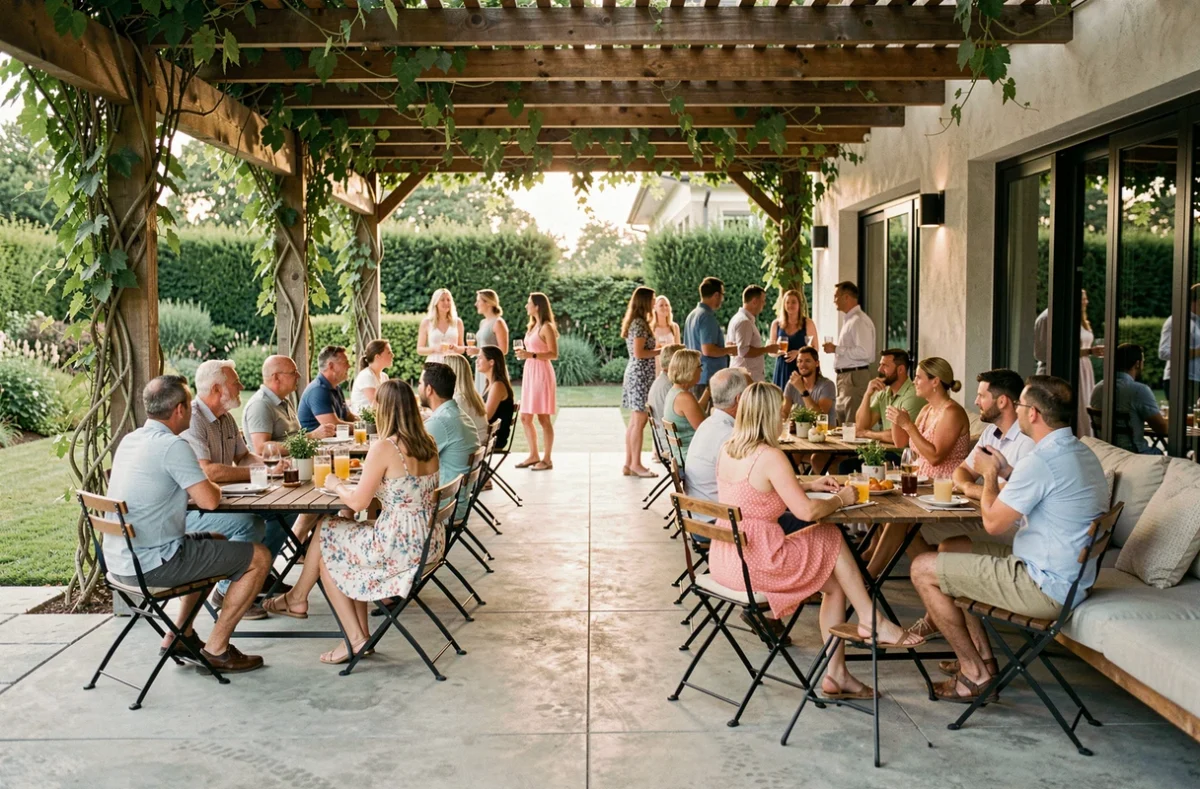
- Extend the main room onto a terrace or into the garden. Even with a marquee overhead, a terrace can double the available space at relatively little cost.
- Choose benches instead of chairs: a backless bench needs less clearance and lets you fit more people in.
A buffet requires less space per person than a sit-down dinner. It’s the most common solution when the living room can’t accommodate a large rectangular table.
Temperature and noise: two factors that floor space alone can’t solve
Twenty people in one room means twenty sources of body heat. The temperature rises quickly in an enclosed space with a lot of guests. Make sure there’s some ventilation (a window left ajar or a fan) to prevent discomfort after the first couple of hours.
Noise works the same way. Twenty conversations happening at once in a room with hard surfaces (tile floors, glass doors) create a tiring din. Soft furnishings (tablecloths, curtains and rugs) absorb some of the sound. Arranging guests at several round tables also reduces the overall noise level, as each group tends to speak more quietly than people at one large table.
Floor space alone isn’t enough to guarantee comfort. Ceiling height, ventilation and acoustics matter just as much as square footage. A low-ceilinged room with twenty people can feel stuffy even if the floor area seems sufficient on paper.